
Service
Framing
Framing is the skeleton of every structure. Ours is straight, square, and engineered to carry the load for the life of the building.
- 5.0 on Google
- Licensed & insured · CGC1540129
- We respond within 24 hours
100% Satisfaction Guarantee
Framing is judged by the trades that follow it and by an inspector before them. We build it straight, square, and to plan, and we stand behind what we hand off.
-
Licensed & insured
Florida Certified General Contractor CGC1540129.
-
Built to code
Wind-load and flood-code compliant, inspection-ready.
-
On schedule
Clear timelines from permit to final walkthrough.
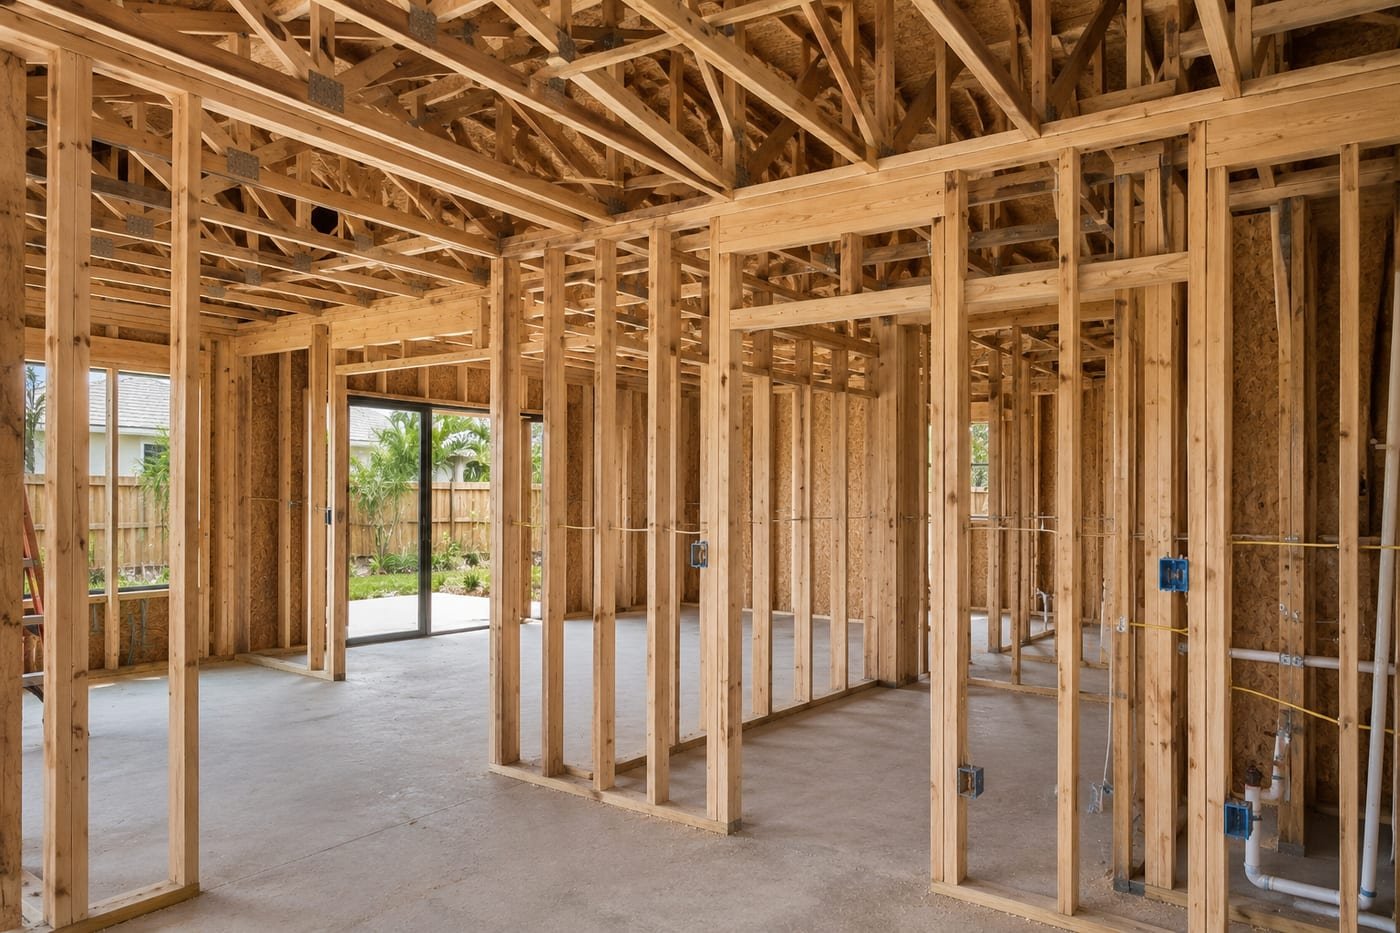
Structural Framing Contractor in Bradenton, FL
Framing is the trade every other trade inherits. Plumb walls, level floors, and a square roof deck are what let drywall, cabinets, and tile go in without a fight. Acosta Builders (CGC1540129) frames residential, commercial, and multi-unit projects across Manatee and Sarasota counties.
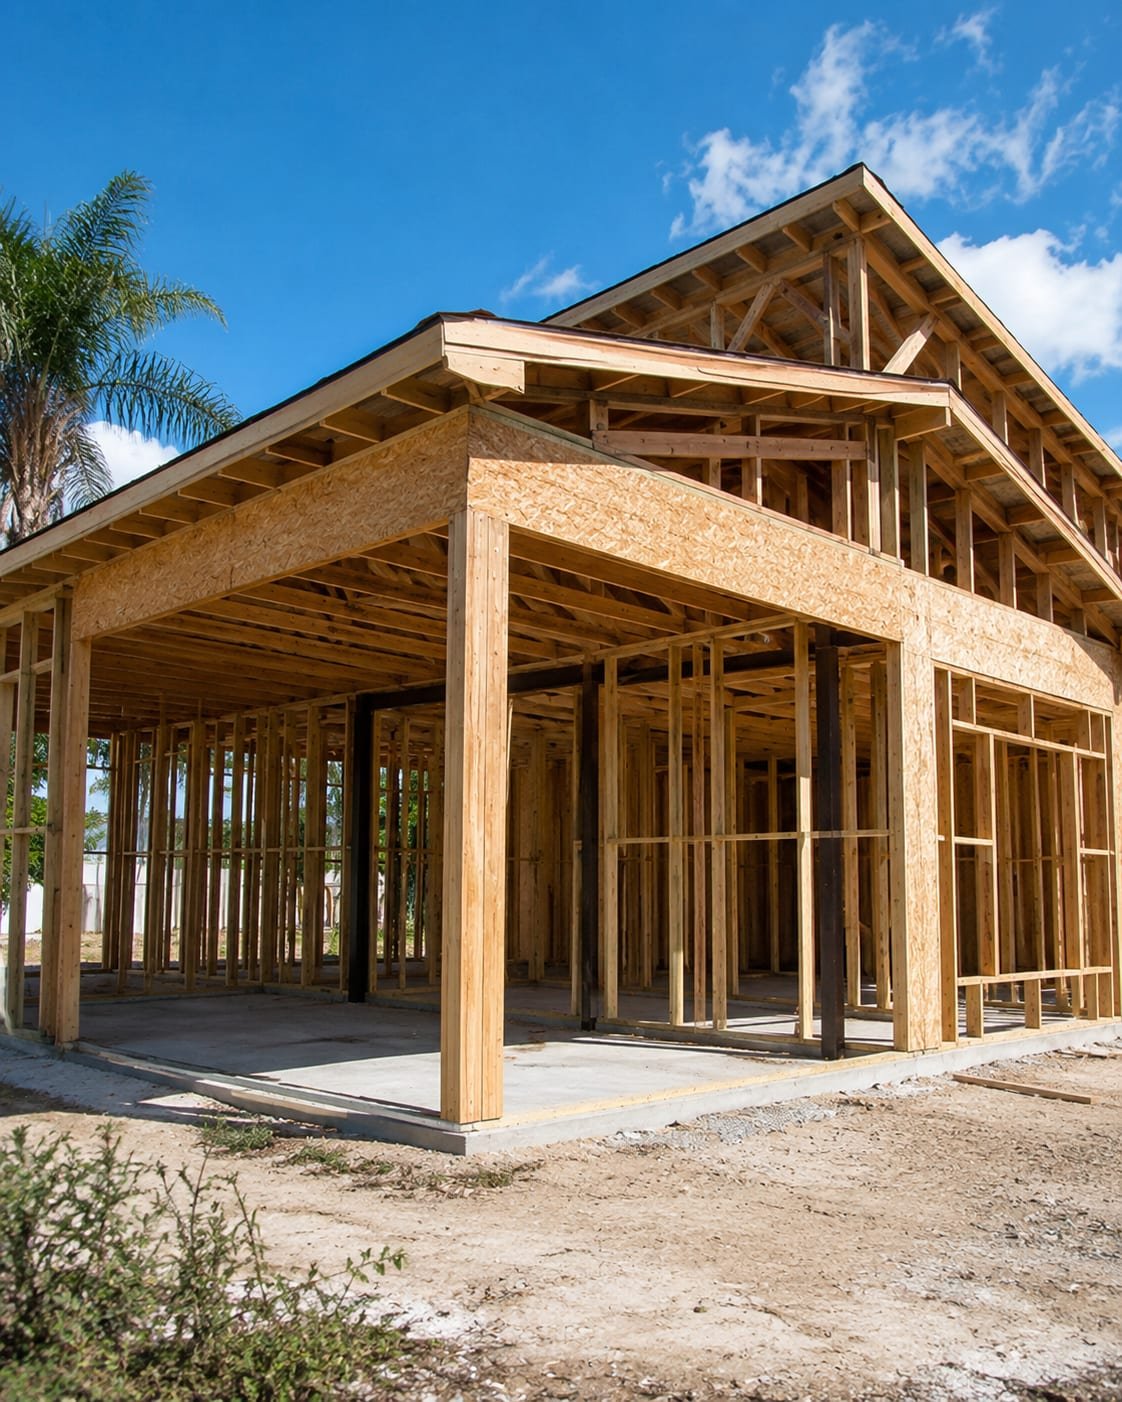
We frame our own builds and take framing scopes for other contractors — walls, floors, roof systems, and the wind-load connections Florida inspections turn on.
What's included
-
Wall framing & load-bearing systems
Exterior and interior walls framed plumb, square, and braced for shear.
-
Floor systems & subfloor
Joists, girders, and sheathing set level so finish flooring lands flat.
-
Roof framing & truss setting
Trusses set and braced, or stick framing cut on site where the design calls for it.
-
Beams, headers & structural openings
Openings spanned and carried with the bearing detailed all the way down.
-
Hurricane straps & wind-load connections
Straps, clips, and hold-downs keeping the load path continuous to the slab.
-
Framing repair & remediation
Rot, termite, and storm damage cut back to sound material and rebuilt.
Wall Framing & Load-Bearing Systems
Walls do two jobs at once: carry load down to the foundation, and give every following trade a flat, plumb surface to work against. Wall framing that misses either shows up later as cracked drywall, doors that swing open on their own, and cabinets full of shims.
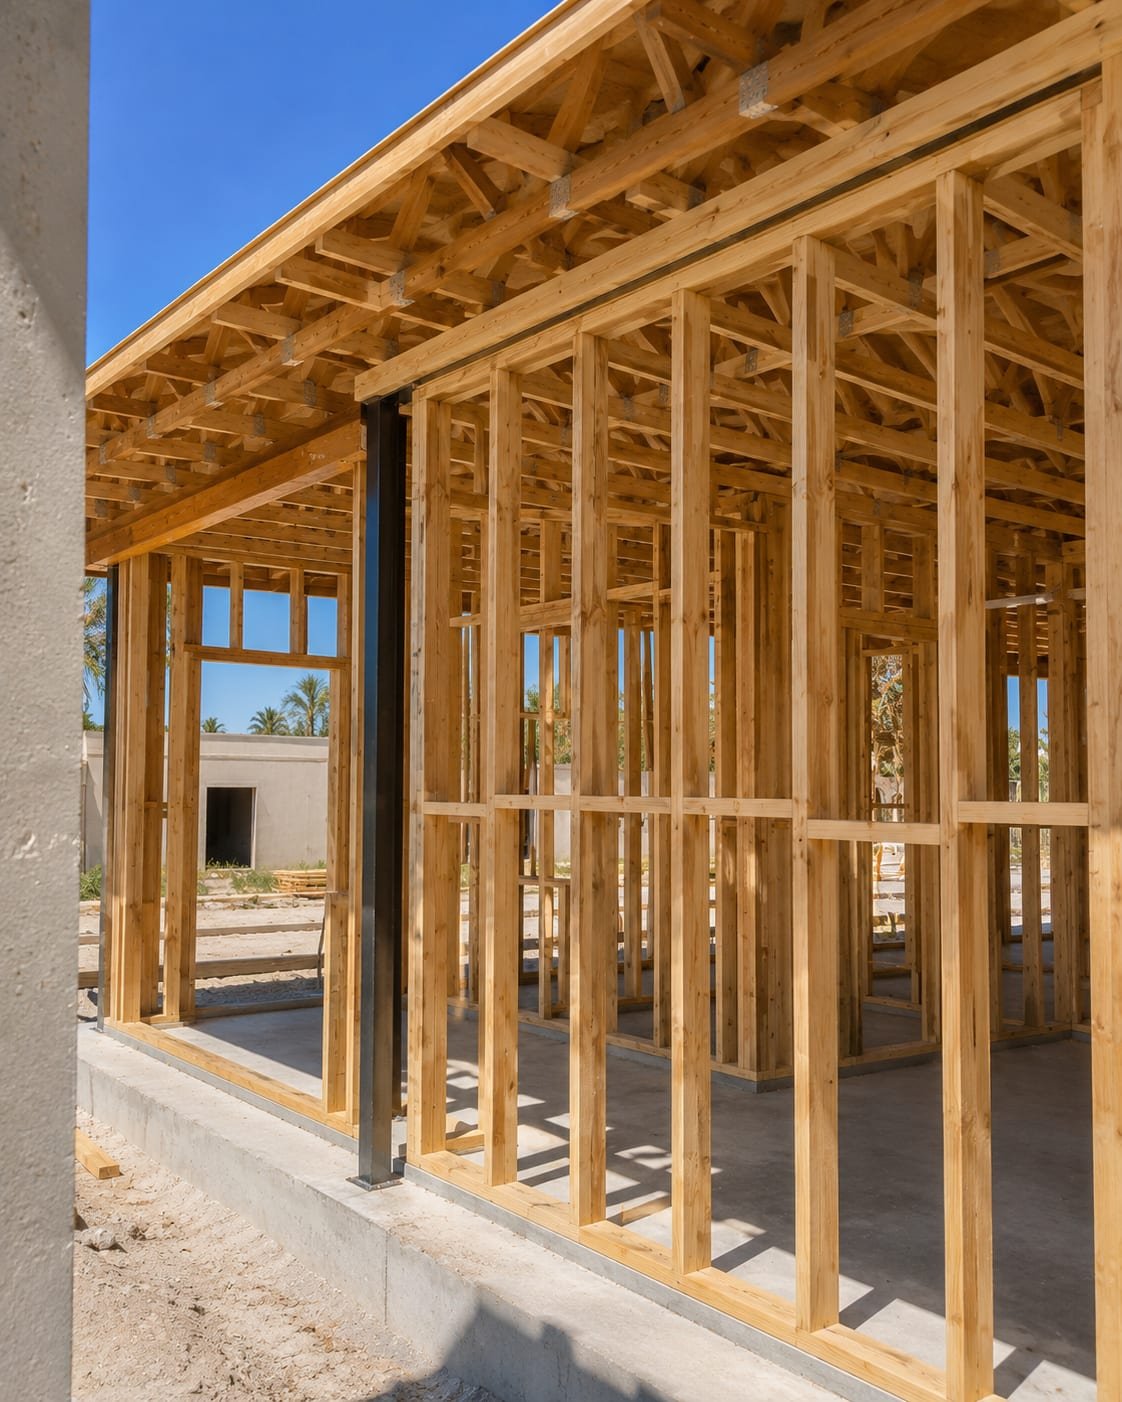
We frame exterior and interior walls, bearing and non-bearing, with the headers, posts, and bearing details the engineered plan specifies.
What's included
-
Exterior wall framing & sheathing
Load-bearing exterior walls framed, sheathed, and braced against shear.
-
Interior partition & bearing walls
Partitions framed square; bearing walls carried through to the foundation.
-
Beam, header & post installation
Openings spanned with sized headers and posts that have full bearing.
-
Shear walls & lateral bracing
Shear panels and hold-downs installed wherever the plan calls for them.
-
Blocking, backing & trade prep
Backing set for cabinets, fixtures, and railings before drywall closes the wall.
-
Layout accuracy & tolerance control
Walls plumb and lines straight so every trade after us starts square.
Floor Systems & Subfloor Framing
Bouncy floors, squeaks, and tile that cracks along one joint are almost always floor framing problems rather than flooring problems. Joist span, blocking, and fastening decide how a floor feels for the life of the building.
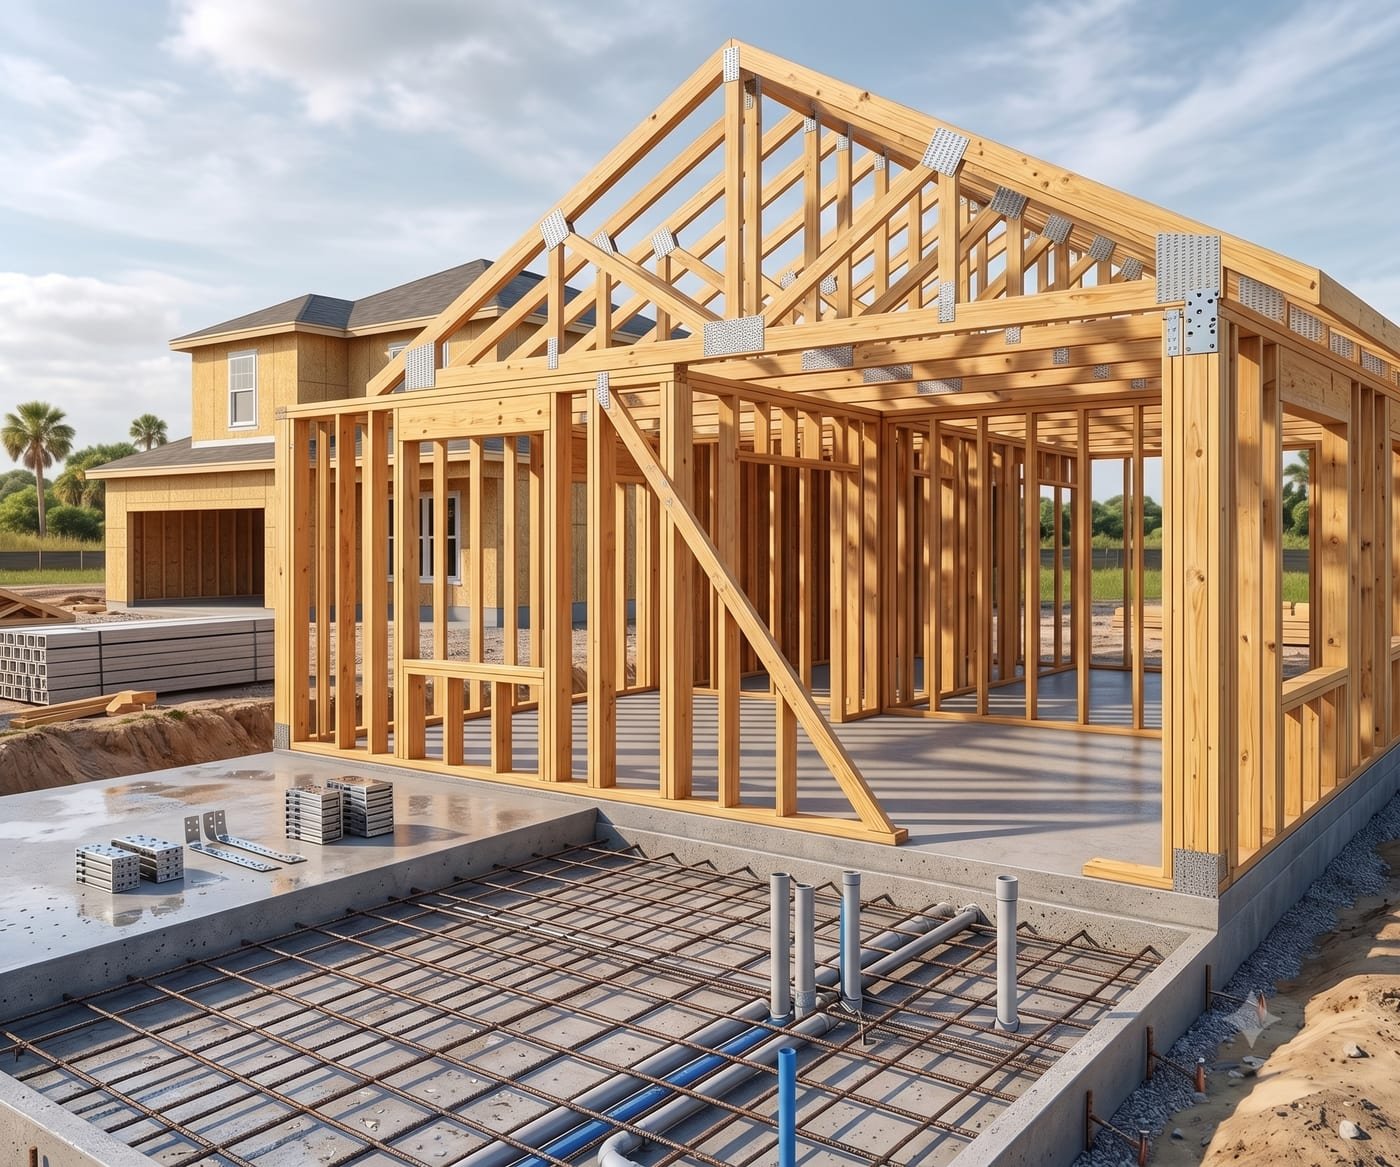
We frame floor systems — girders, joists, blocking, and sheathing — set level and fastened so the finished floor is flat, quiet, and stiff enough to carry tile.
What's included
-
Girder & beam installation
Main carrying members set level with proper bearing at both ends.
-
Joist layout & installation
Joists laid out to span and spaced for the finish floor the plan specifies.
-
Blocking & bridging
Blocking and bridging installed to stop deflection and lateral roll.
-
Subfloor sheathing & fastening
Sheathing glued and fastened on schedule so squeaks never start.
-
Floor leveling & flatness control
Framing set flat so flooring and tile land without heavy self-leveler.
-
Openings, stairs & cantilevers
Stair openings, chases, and cantilevers framed and reinforced to spec.
Roof Framing & Truss Installation
The roof is the assembly Florida tests hardest. Roof framing has to carry dead load, resist uplift, and hold its geometry — and most of that is decided by bracing and connections rather than by the trusses themselves.
We set and brace truss systems and cut stick framing where the design calls for it, with the permanent bracing and hardware the engineering requires.
What's included
-
Truss setting & permanent bracing
Trusses set to layout and permanently braced per the truss engineering.
-
Stick-framed roof cutting
Rafters, ridges, hips, and valleys cut on site for custom geometry.
-
Ridge, hip & valley framing
Complex intersections framed true for correct planes and drainage.
-
Roof sheathing & fastening
Sheathing installed to the nailing schedule the uplift rating depends on.
-
Overhang, soffit & fascia framing
Eaves and overhangs framed to carry soffit and fascia cleanly.
-
Uplift connections & hardware
Hardware tying roof members to the top plate and the walls below.
Hurricane Straps & Wind-Load Connections
A building does not come apart because the lumber failed. It comes apart at the connections — roof to wall, wall to floor, floor to foundation. Florida code exists almost entirely to keep that path continuous.
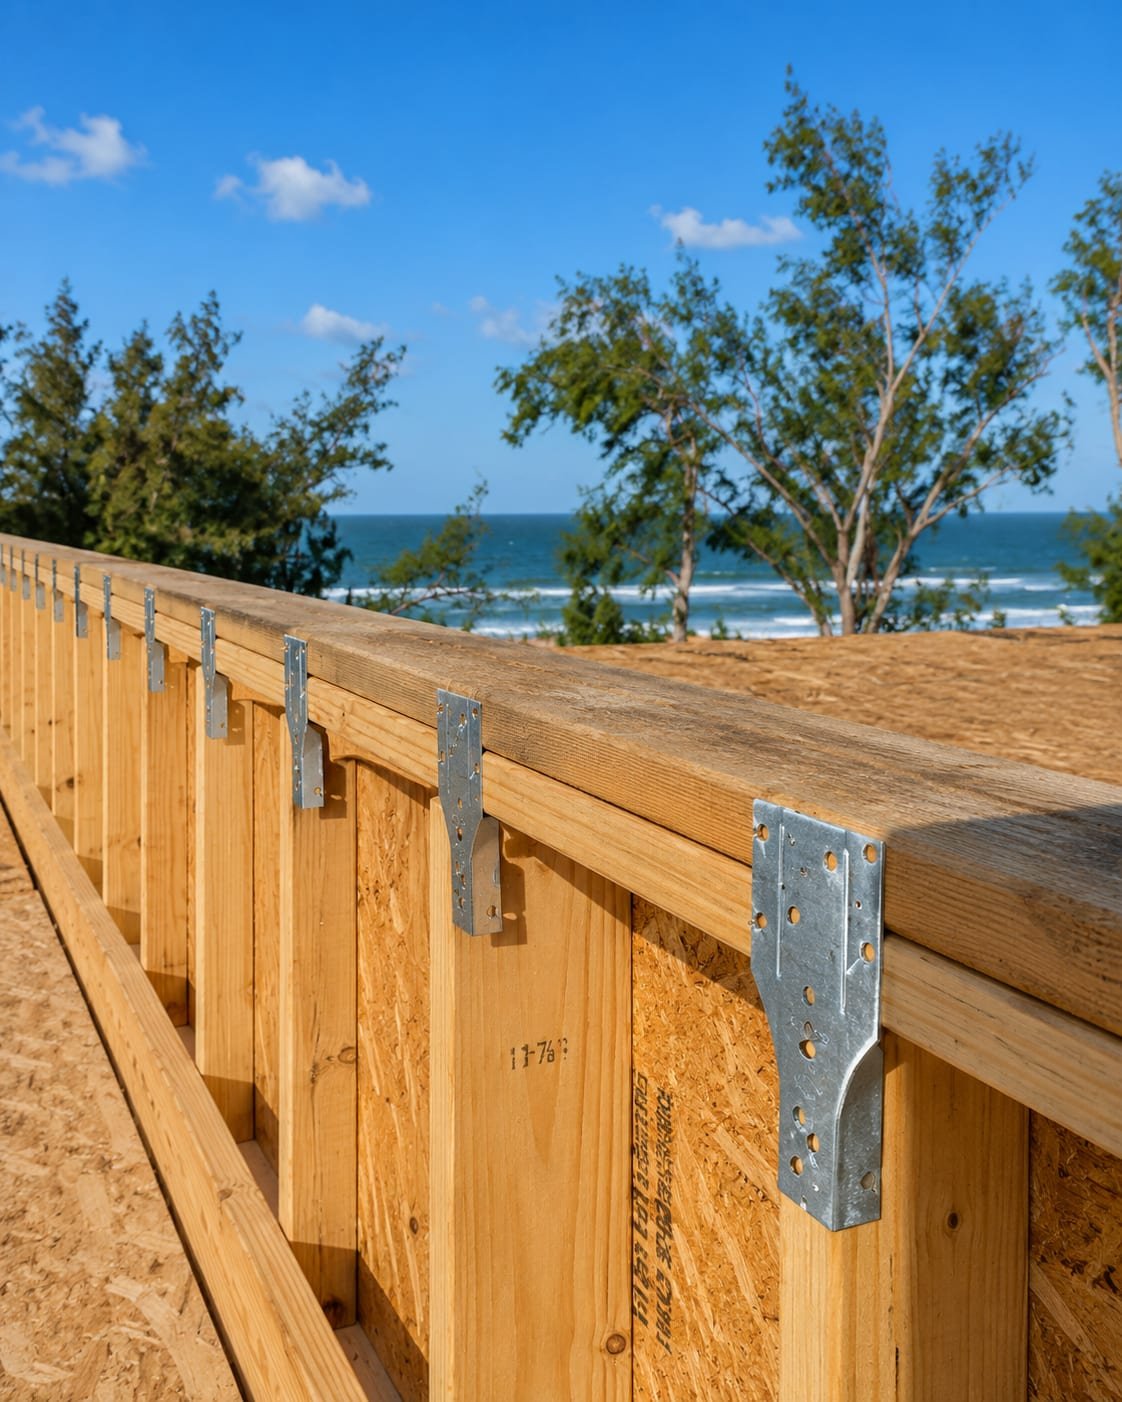
We install the straps, clips, hold-downs, and anchors that make the load path continuous, to the schedule the engineer drew and the inspector will check.
What's included
-
Continuous load path detailing
Every connection from ridge to foundation identified and specified up front.
-
Truss & rafter uplift straps
Straps tying roof members to the top plate at the required spacing.
-
Wall-to-floor & floor-to-foundation ties
Hold-downs and anchors carrying uplift and shear through every level.
-
Shear wall hardware & anchoring
Hold-downs, anchor bolts, and shear transfer detailed exactly to plan.
-
Corrosion-resistant hardware selection
Coastal-rated hardware chosen for salt exposure, not only for load.
-
Inspection readiness & documentation
Connections installed and photographed for inspection and for your insurer.
Framing Repair & Structural Remediation
Rot, termites, and storm impact do their work inside the wall, where nothing shows until a floor sags or a door stops latching. Framing repair means cutting back to sound material and rebuilding to current code — not sistering a new board onto the problem.
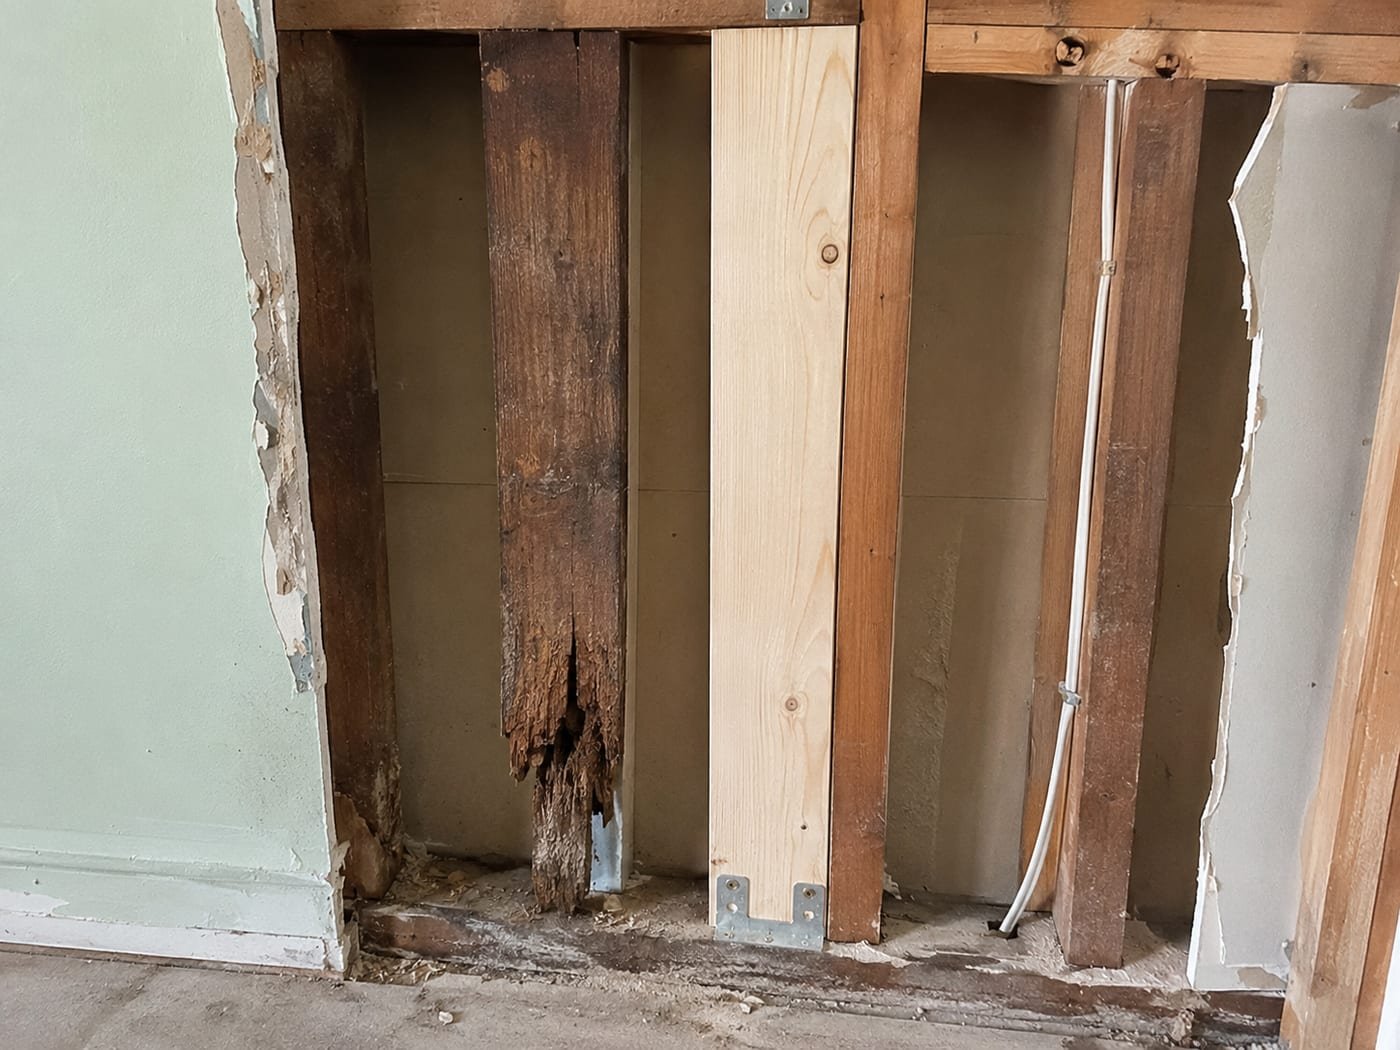
We diagnose and rebuild damaged structural framing: rot, insect damage, storm impact, and previous work that was never done right the first time.
What's included
-
Damage assessment & scope
Probing and inspection to establish where sound material actually begins.
-
Rot & moisture damage repair
Compromised members replaced — and the water source that caused it addressed.
-
Termite & insect damage rebuild
Damaged framing rebuilt with treated or properly protected material.
-
Storm & impact structural repair
Post-storm framing repair, documented for your insurance adjuster.
-
Sagging floor & wall correction
Failed joists, beams, and studs replaced or reinforced back to spec.
-
Code upgrade during repair
Repaired areas brought up to current Florida code, connections included.
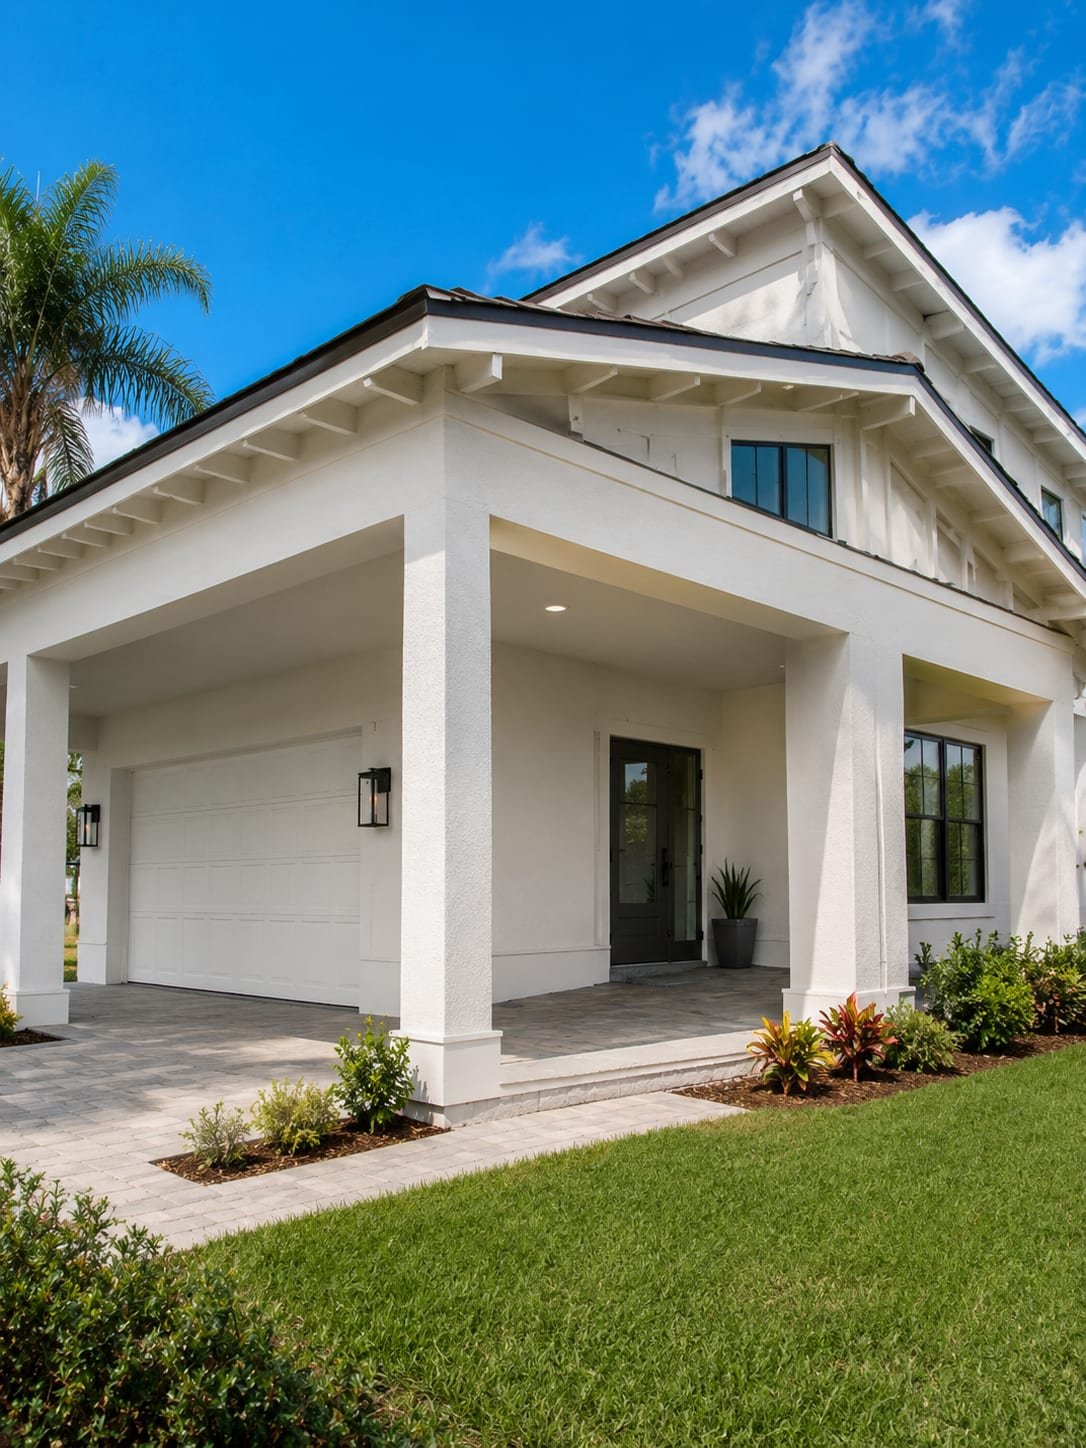
Before & after
The same view, start to finish
How it works
Our process
From the first conversation to the final inspection — here is how a project runs, and what you can expect at each stage.
- 01
Plan review & takeoff
We read the structural drawings, price the scope, and flag anything that will slow the build.
- 02
Layout & material staging
Lines snapped, lumber and hardware staged so the crew frames instead of hunting for material.
- 03
Floors & walls
Floor system set level, then walls raised plumb, square, and braced for shear.
- 04
Roof & connections
Trusses set and braced, sheathing fastened to schedule, straps and hold-downs installed.
- 05
Inspection
We meet the inspector, walk the connections, and correct anything on the spot.
- 06
Dry-in & handoff
Structure dried in and turned over square and true for the trades that follow.
Where we work
Framing across Manatee & Sarasota counties
Based in Bradenton, we take framing projects throughout Florida's Gulf Coast — from the barrier islands to inland Manatee and Sarasota.
- Bradenton
- Anna Maria Island
- Holmes Beach
- Bradenton Beach
- Palmetto
- Sarasota
- Lakewood Ranch
- Longboat Key
- Ellenton
- Parrish
Client stories
What our clients say
Great framing crew. I've worked with Acosta Builders on several jobs in the Bradenton area and they're reliable, do quality work, and are easy to work with. Will definitely keep using them!
Acosta Builders framed my new home on Longboat Key Florida. They did a great job framing the new home. They are on the job everyday working hard. The site was kept clean always. They always came back to do any required punch list. I've built over 1000 custom homes and I highly recommend them.
I recently hired Acosta Builders for additions to my new home, and I couldn't be happier with the results. I highly recommend Acosta to anyone looking for reliable and skilled carpenters. Their commitment to organization, quality, and customer satisfaction sets them apart. I would definitely hire them again for future projects.
Excellent experience with Acosta Builders I hired them for a home project this year, and from the very start, they were impressive. The staff responded quickly, gave me multiple great ideas, and helped clarify any questions I had.
I can recommend them; they do a great job—truly excellent and very professional.
Good questions
Framing questions, answered
What Gulf Coast homeowners ask us before starting framing work — permits, timelines, and what happens when we open things up.
01Do you frame for other builders, or only your own projects?
Both. We take framing packages as a subcontractor for other general contractors and builders across Manatee and Sarasota counties, and we frame our own builds. Same crew either way.
02What are hurricane straps, and does my project need them?
They are the metal connectors that tie the roof to the walls and the walls to the foundation, so wind uplift cannot peel the structure apart layer by layer. On the Gulf Coast they are required, inspected, and not optional — and they only work if the fastener schedule is followed exactly.
03Can rotted or termite-damaged framing be repaired without rebuilding the wall?
Often, yes. We probe to find where sound material actually starts, cut back to it, and sister or replace the damaged members. What we will not do is leave soft wood in a load path because it is cheaper to hide than to fix.
04What happens at a framing inspection?
An inspector checks the structure against the approved drawings — member sizes, spans, headers, connectors, and fastening — before anything covers it. Passing the first time is a matter of building to plan; we do not schedule it hoping.
05How straight is straight?
Straight enough that drywall, cabinetry, tile, and trim go on without shimming and fighting. Framing that is out by a fraction is invisible until the finish trades arrive, and then every one of them pays for it.
Explore other services
Let's talk
Let's build your framing project
Get a free, no-obligation quote from a licensed contractor who treats your project like their own.
- Licensed & insured — Florida CGC1540129
- We respond within 24 hours — and we say if a job is not worth doing
- Itemised estimate, not a lump sum — free and no obligation